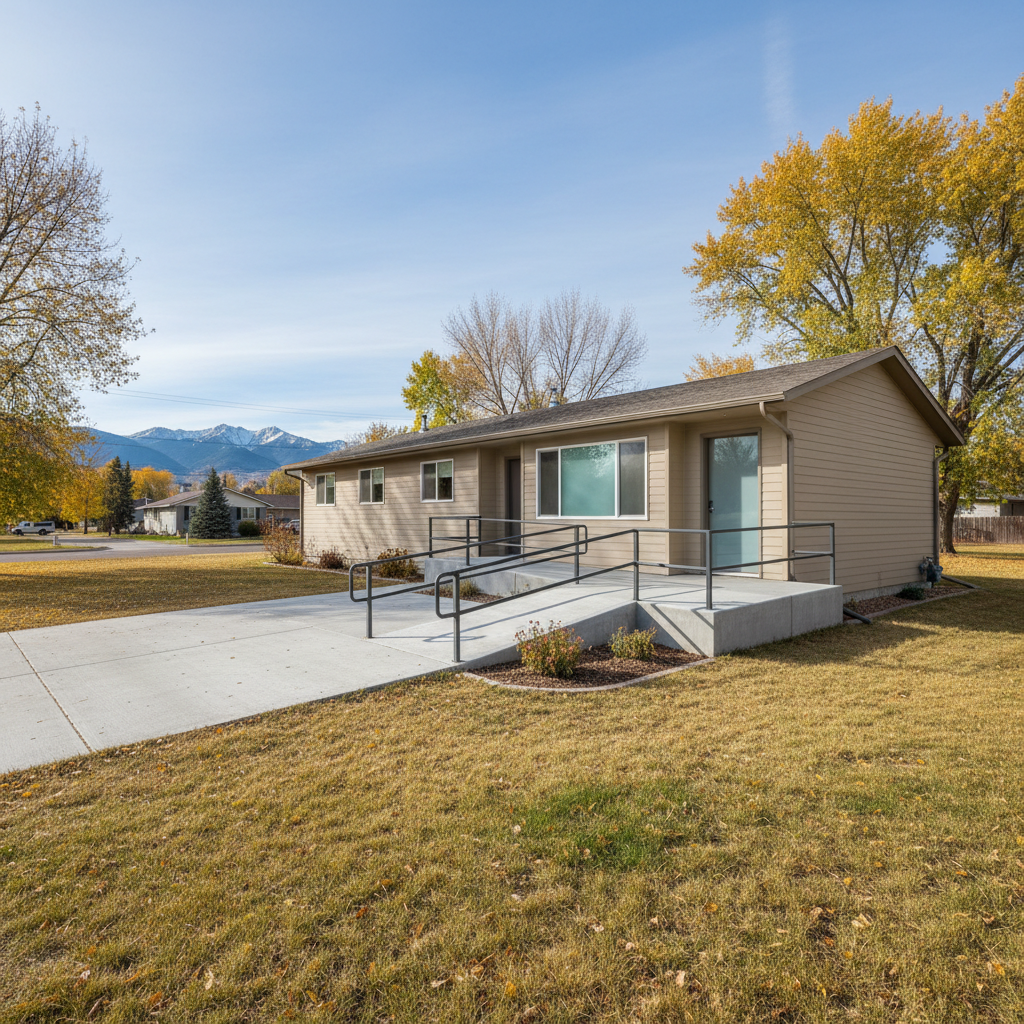
Why Accessible Bathrooms Matter in Great Falls
Look, when you're thinking about a bathroom remodel, especially one focused on accessibility, it's easy to get bogged down in technical specs. But what I see every day, working with folks right here in Great Falls, is that it's not just about meeting some ADA standard. It's about making a home truly work for someone — whether that's an aging parent, a family member with a disability, or even just planning ahead for your own future. And isn't that what a home should do?
We've got a lot of homes in town, especially in areas like the Boulevard or around the West Side, that were built decades ago. They're solid, good houses, but they weren't designed with today's accessibility needs in mind. Narrow doorways, small bathrooms, high tubs – these are common. Trying to navigate those spaces with a walker or a wheelchair? It's not just inconvenient; it's dangerous. That's where a thoughtful, locally-focused approach really comes in handy.
Common Accessibility Projects I See
Every project is different, of course. Still, there are some common themes when we're talking about making bathrooms more accessible here in Great Falls. People aren't just asking for a grab bar; they're looking for real solutions.
- Roll-In Showers: This is probably the biggest one. Getting rid of that high tub lip or even a standard shower curb can be a huge help. We're talking about a shower you can literally roll into with a wheelchair or easily step into without having to lift your leg high. We'll often install a trench drain or a linear drain to handle the water flow effectively, especially in smaller spaces where you can't have a huge slope.
- Grab Bars, Done Right: It's not just sticking a bar on the wall, you know. It's about placement, the right type of bar, and making sure it's anchored into blocking, not just drywall. You need something that's going to hold up when someone really needs to rely on it.
- Higher Toilets: Standard toilets can be tough to get up from. Comfort-height toilets are usually a few inches taller, making a big difference for many people.
- Wider Doorways: Sometimes, the biggest hurdle is just getting into the bathroom. We often widen door frames to at least 32 or 36 inches to accommodate wheelchairs or walkers. This can involve some structural work, but it's often essential.
- Vanities and Sinks: You want space underneath for knee clearance if someone is using a wheelchair, or a lower counter height if standing is difficult. Wall-mounted sinks or open vanities work well.
Local Challenges & Why Expertise Matters
Great Falls isn't like every other city, and that impacts how we approach these projects. For one, our older homes often have unique plumbing layouts. You might have cast iron pipes that need careful handling, or specific wall constructions that require a bit more thought when you're trying to install blocking for grab bars or widen a doorway. We've seen it all, believe me.
Then there's the climate. While it doesn't directly impact the inside of your bathroom, the age of the homes and the materials used can sometimes mean unexpected discoveries behind walls. You need a contractor who's familiar with the quirks of Great Falls homes, not just someone following a generic blueprint.
When you're dealing with accessibility, you're not just remodeling; you're often improving someone's quality of life and independence. That takes a different kind of attention to detail. You need someone who listens to the specific needs of the person who will be using the bathroom, not just what's easiest to install. That's what we pride ourselves on at Omega Bathroom Co – understanding the human element behind the blueprints.
We'll talk about things like turning radius for wheelchairs, the best type of non-slip flooring for our dry climate (which can sometimes lead to static issues with certain materials), and even the optimal placement of light switches and outlets. It's about thinking through the day-to-day use, not just the initial installation.
Thinking Ahead for Your Home
Even if you don't need a fully accessible bathroom right now, it's smart to think about future-proofing. Maybe you're planning a remodel anyway. Could you widen that doorway by a few inches while the wall's open? Could you add blocking in the walls around the toilet and shower, even if you don't install grab bars today? These small steps can save you a lot of hassle and expense down the road.
It's about creating a bathroom that's safe, comfortable, and functional for everyone, for years to come. Don't hesitate to reach out if you're considering an accessible bathroom project. We're here to help you figure out the best solutions for your Great Falls home.